


BEDS4
BATHS2 full
SQUARE FEET2,852
MLS#4153420
STATUSPending
PROPERTY TYPEResidential - Single Family
SUBDIVISIONEmerald Estates
Property Description
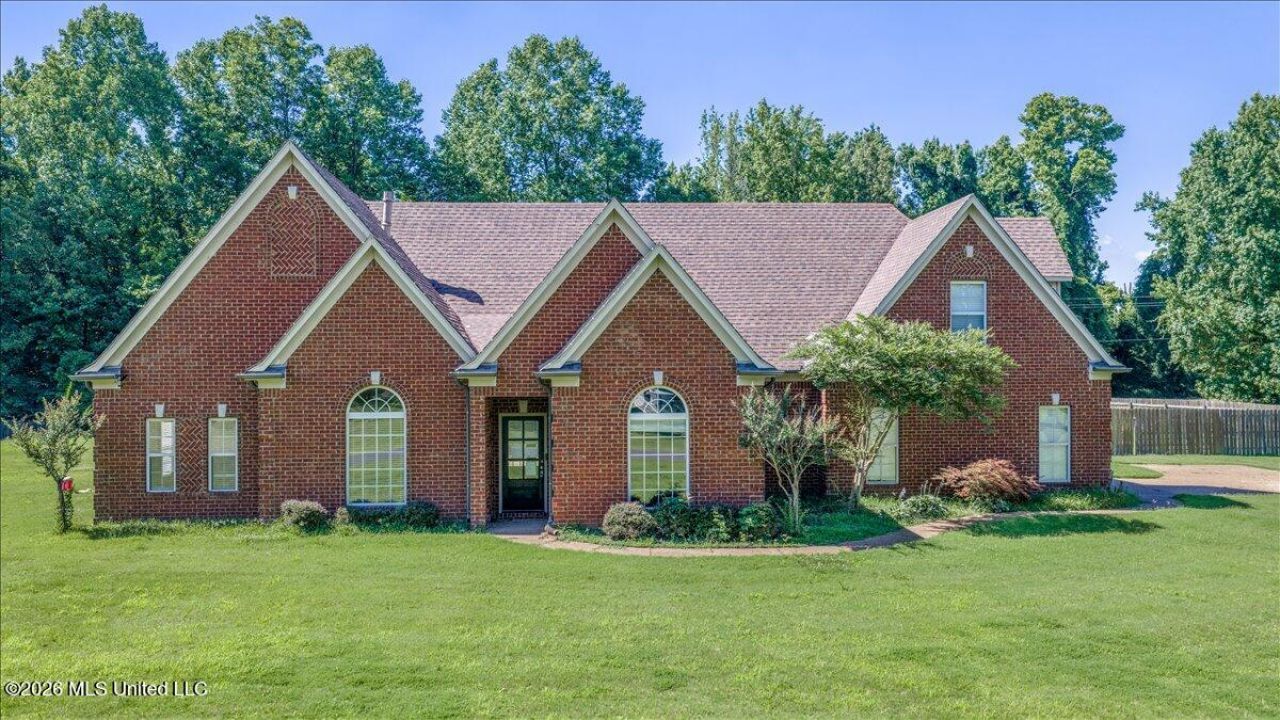
HUD homes are Sold as Is - HUD Case #281-530765, IN (insured) information and Disclosures available at www.HUDHomeStore.gov or www.olympusams-at.comEmerald Estates Beauty on 1.5 Acres! Enjoy the perfect blend of peaceful country living and convenience, just minutes from the City of Hernando. This spacious 4-bedroom, 2-bath home is situated on a beautifully 1.5-acre partially fenced lot and features a desirable split-bedroom floor plan. The inviting great room offers a built-in bar, perfect for entertaining, while the kitchen boasts tile flooring, a breakfast area, and easy access to the separate formal dining room. The private primary suite includes a luxurious bath with double vanities, a separate tub and shower, and ample space to unwind. Upstairs, you'll find a versatile bonus/media room along with a walk-in attic providing abundant storage. Additional highlights include a side-load garage, spacious living areas, and plenty of room to enjoy both indoors and out. Don't miss this opportunity to own a wonderful home in sought-after Emerald Estates!
Property Features
Property Type: Residential - Single Family
Garage: 2 car attached
Lot Size: 1.50 Acres
Roof Type: Architectural Shingles
Stories: 2.0
Taxes: $2,306
Year Built: 2007
Feature Descriptions
Days on Site: 23
Flooring: Carpet, Hardwood, Tile
Parcel#: 3094172000000700
Patio/Porch: Covered, Patio, Front Porch
Sewer: Waste Treatment Plant
Water: Public
Window: Blinds
Local Schools
High School: Lake Cormorant
Middle School: Lake Cormorant
Elementary School: Lake Cormorant
Listed By / Shown By
Listed By
Agency Name: United Real Estate Mid-South
Shown By
Agent Name: Chancie Lampton
Agent Phone: (662) 832-4001
Agency Title: Crye-Leike Real Estate Services

Source: MLS United MLS
Estimate Your Payment
Estimated Payment
$ 1,035.44 per month $745.56 Principal & Interest $192.17 Property Tax $97.71 Homeowner's InsuranceChange Payment Information



Information is deemed to be reliable but not guaranteed.© 2026 MLS United, LLC.
Privacy Policy / DMCA Notice / ADA Accessibility


This site is hosted, designed and copyright
© 1994 - 2026 by
Delta Media Group, Inc. -- Patent Pending --
10213 Emerald Forest Drive | MLS# 4153420
This single family home located at 10213 Emerald Forest Drive, Hernando, MS 38632 is currently listed for sale with an asking price of $335,000. This property was built in 2007 and has 4 bedrooms and 2 full baths with 2852 sq. ft. Emerald Forest Drive is located in the Emerald Estates subdivision. Search Emerald Estates real estate on chancie.crye-leike.com today.