


BEDS3
BATHS2 full
SQUARE FEET1,834
MLS#167852
STATUSActive
PROPERTY TYPEResidential - Single Family
SUBDIVISIONOakshire
NEIGHBORHOODWest
Property Description
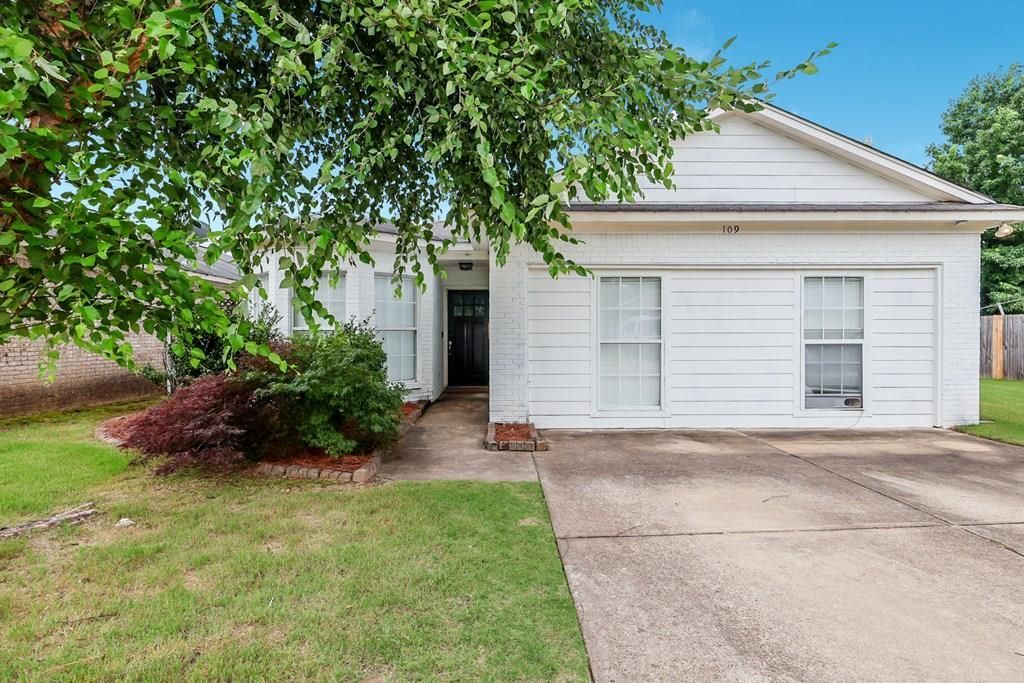
Charming standalone 3BR/2BA home in the Oxford School District just minutes from Ole Miss! This move-in ready home features an open & inviting floor plan with a spacious living room highlighted by a vaulted ceiling & cozy gas fireplace. The kitchen opens seamlessly to the living area & includes all stainless steel appliances, while a separate dining room provides added eating area. Washer, dryer, & blinds are all included. Enjoy low-maintenance tile flooring throughout the main living areas and hardwood floors in the bedrooms. The large primary suite offers a walk-in closet, deep soaking tub, & walk-in tile shower. The finished garage is perfect for a playroom, workout space, or bonus room & can easily be converted back to a garage if desired. Outside, you'll find a fully fenced backyard with a large deck ideal for relaxing or entertaining. Seller is offering a $10,000 allowance toward a new roof with an acceptable offer. Just 5 minutes from the Ole Miss & Oxford School district!
Property Features
Property Type: Residential - Single Family
Cooling: Electric
Fenced: Yes
Heating: Central, Natural Gas
Roof Type: Architectural, Other
Year Built: 2009
Feature Descriptions
Appliances: Gas Water Heater, Microwave, Dishwasher, Disposal, Electric Range, Vented Exhaust Fan
Cooling Y/N: Yes
Days on Site: 15
Exterior: Other
Fencing: Fenced
Flooring: Ceramic Tile
Foundation: Slab
Heating Y/N: Yes
Interior: Walk-In Closet(s), Ceiling Fan(s)
Laundry: W/D Hook Up, Main Level
Parking: Other, Paved
Patio/Porch: Deck
Pool: None
Sewer: Public Sewer
SQFT Building Total: 1834
Utilities: Cable Connected, Underground Utilities
Water: Public
Listed By / Shown By
Listed By
Agency Name: Cannon Cleary McGraw
Agency Contact: 6623711000, cathy.ccmoxford@gmail.com
Shown By
Agent Name: Chancie Lampton
Agent Phone: (662) 832-4001
Agency Title: Crye-Leike Real Estate Services

Source: North Central Mississippi MLS
Estimate Your Payment
Estimated Payment
$ 853.34 per month $754.47 Principal & Interest $0.00 Property Tax (data not provided by mls) $98.88 Homeowner's InsuranceChange Payment Information



Privacy Policy / DMCA Notice / ADA Accessibility


This site is hosted, designed and copyright
© 1994 - 2026 by
Delta Media Group, Inc. -- Patent Pending --
109 Chinkapin Loop | MLS# 167852
This single family home located at 109 Chinkapin Loop, Oxford, MS 38655 is currently listed for sale with an asking price of $339,000. This property was built in 2009 and has 3 bedrooms and 2 full baths with 1834 sq. ft. Chinkapin Loop is located in the Oakshire subdivision. Search Oakshire real estate on chancie.crye-leike.com today.