


BEDS4
BATHS2 full
SQUARE FEET2,256
MLS#4152783
STATUSPending
PROPERTY TYPEResidential - Single Family
SUBDIVISIONNorthbay
Property Description
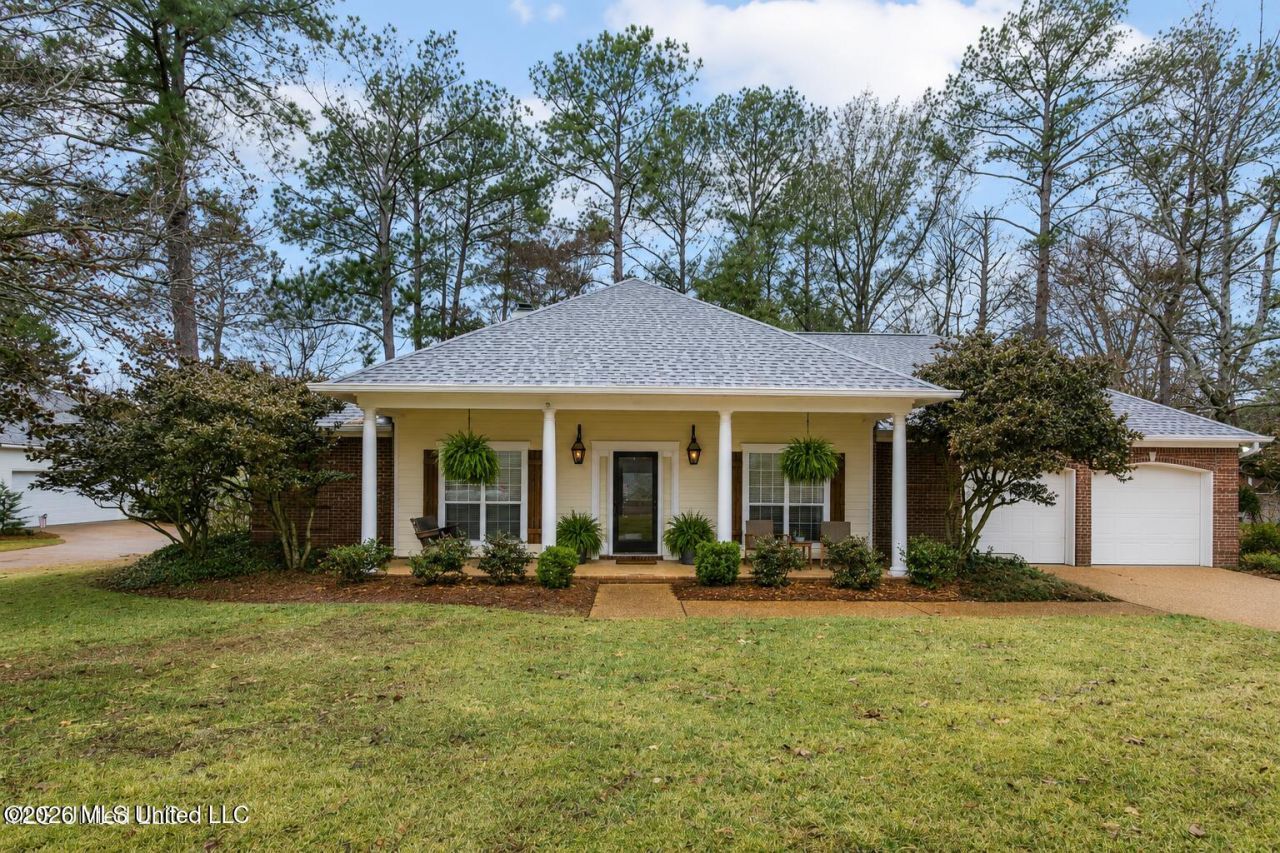
Move-in ready and all on one level, this beautifully maintained 4-bedroom, 2-bath home is tucked away on a quiet street in Northbay, just a short walk from the neighborhood pool, boat launch, and tennis courts. Inside, engineered hardwood flooring flows through the main living spaces, where an open layout, gas-log fireplace, surround sound, and a TV-ready wall create a comfortable gathering place. The kitchen is designed with functionality in mind with plenty of space. A downdraft gas range with built-in ovens, stainless steel appliances, an undermount sink, under-cabinet lighting, and a sunny breakfast area for everyday meals. A formal dining room off the foyer provides the perfect setting for holidays and entertaining, while the wet bar offers both style and function with a sliding barn door that allows it to be tucked away when not in use. The spacious primary suite serves its purpose, complete with dual vanities, a jetted soaking tub, and a tiled walk-in spa shower. Three additional bedrooms provide flexibility for family, guests, or a home office. Step outside to enjoy the fenced backyard featuring a patio, outdoor speakers, and a tucked-away koi pond that adds a peaceful touch to the outdoor space.
Property Features
Property Type: Residential - Single Family
Garage: 2
Lot Size: 0.31 Acres
Roof Type: Asphalt Shingle
Stories: 1.0
Taxes: $2,258
Year Built: 1992
Feature Descriptions
Days on Site: 23
Flooring: Ceramic Tile, Carpet, Wood
Parcel#: 072e-15a-052-00-00
Patio/Porch: Covered, Patio
Sewer: Public Sewer
Swimming Pool: Yes
Water: Public
Local Schools
High School: Madison Central
Middle School: Madison Middle School
Elementary School: Madison Avenue
Listed By / Shown By
Listed By
Agency Name: EXIT Realty Collective
Shown By
Agent Name: Chancie Lampton
Agent Phone: (662) 832-4001
Agency Title: Crye-Leike Real Estate Services

Source: MLS United MLS
Estimate Your Payment
Estimated Payment
$ 1,106.96 per month $812.33 Principal & Interest $188.17 Property Tax $106.46 Homeowner's InsuranceChange Payment Information



Information is deemed to be reliable but not guaranteed.© 2026 MLS United, LLC.
Privacy Policy / DMCA Notice / ADA Accessibility


This site is hosted, designed and copyright
© 1994 - 2026 by
Delta Media Group, Inc. -- Patent Pending --
312 Hillchase Drive | MLS# 4152783
This single family home located at 312 Hillchase Drive, Madison, MS 39110 is currently listed for sale with an asking price of $365,000. This property was built in 1992 and has 4 bedrooms and 2 full baths with 2256 sq. ft. Hillchase Drive is located in the Northbay subdivision. Search Northbay real estate on chancie.crye-leike.com today.