


BEDS4
BATHS2 full 1 partial
SQUARE FEET2,096
MLS#4138015
STATUSActive
PROPERTY TYPEResidential - Single Family
SUBDIVISIONThe Highlands
Property Description
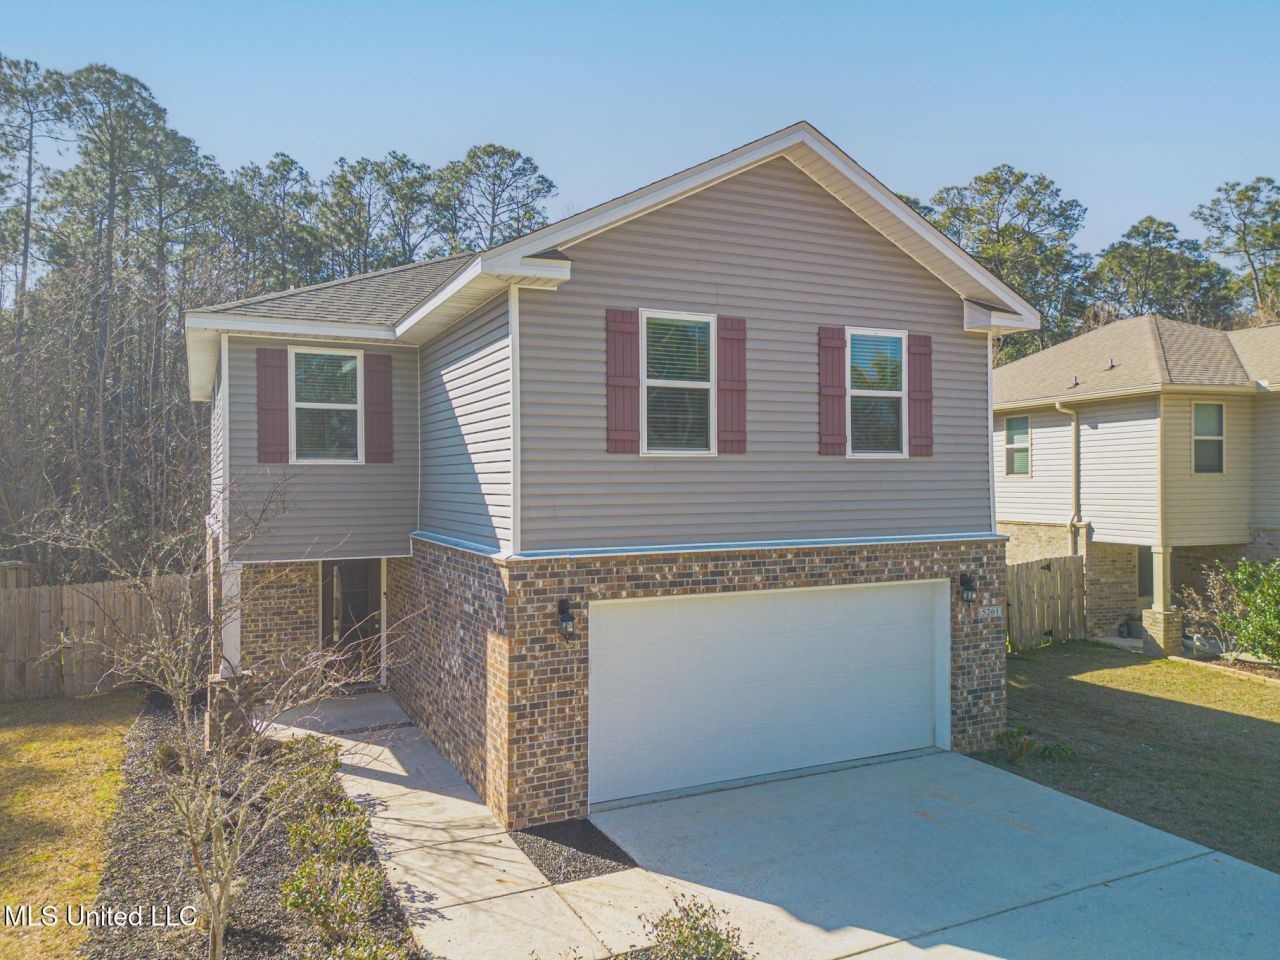
Welcome to this well-maintained four-bedroom home, centrally located in one of Biloxi's most desirable areas-close to shopping, dining, entertainment, and the Gulf Coast. This property offers the perfect blend of modern finishes and everyday comfort.The kitchen is a standout, boasting granite countertops, a large center island with a double sink, classic subway tile backsplash, stainless steel appliances, and crisp cabinetry offering ample storage. The layout flows seamlessly into the living and dining spaces-ideal for entertaining or everyday living.The primary suite includes a spacious walk-in closet, providing plenty of room for storage and organization. With four comfortable bedrooms and a smart, functional layout, this home offers space, style, and convenience all in one.The exterior features attractive brick and vinyl siding with a spacious two-car garage and a welcoming entry. Inside, you'll find an open-concept layout highlighted by durable wood-look flooring, recessed lighting, and designer paint colors throughout the main living areas.Don't miss the opportunity to own a beautiful home in a prime Biloxi location.
Property Features
Property Type: Residential - Single Family
Fenced: Yes
Garage: 2
Lot Size: 0.28 Acres
Roof Type: Architectural Shingles
Stories: 2.0
Taxes: $1,876
Year Built: 2020
Feature Descriptions
Days on Site: 165
Flooring: Vinyl, Tile, Luxury Vinyl
HOA Fee: $200/ Annually
Lot: Fenced, Garden
Lot Dimensions: 50.1x161.4x69.2x163.7
Parcel#: 1306-18-009.013
Patio/Porch: Patio, Porch, Rear Porch
Security: Prewired
Sewer: Public Sewer
Water: Public
Window: Double Pane Windows, Blinds
Local Schools
High School: D'Iberville
Middle School: D'Iberville
Elementary School: D'Iberville
Listed By / Shown By
Listed By
Agency Name: Cameron Bell Properties, Inc.
Shown By
Agent Name: Chancie Lampton
Agent Phone: (662) 832-4001
Agency Title: Crye-Leike Real Estate Services

Source: MLS United MLS
Estimate Your Payment
Estimated Payment
$ 934.16 per month $687.70 Principal & Interest $156.33 Property Tax $90.13 Homeowner's InsuranceChange Payment Information



Information is deemed to be reliable but not guaranteed.© 2026 MLS United, LLC.
Privacy Policy / DMCA Notice / ADA Accessibility


This site is hosted, designed and copyright
© 1994 - 2026 by
Delta Media Group, Inc. -- Patent Pending --
5261 Overland Drive | MLS# 4138015
This single family home located at 5261 Overland Drive, Biloxi, MS 39532 is currently listed for sale with an asking price of $309,000. This property was built in 2020 and has 4 bedrooms and 2 full and 1 partial baths with 2096 sq. ft. Overland Drive is located in the The Highlands subdivision. Search The Highlands real estate on chancie.crye-leike.com today.